Design concept
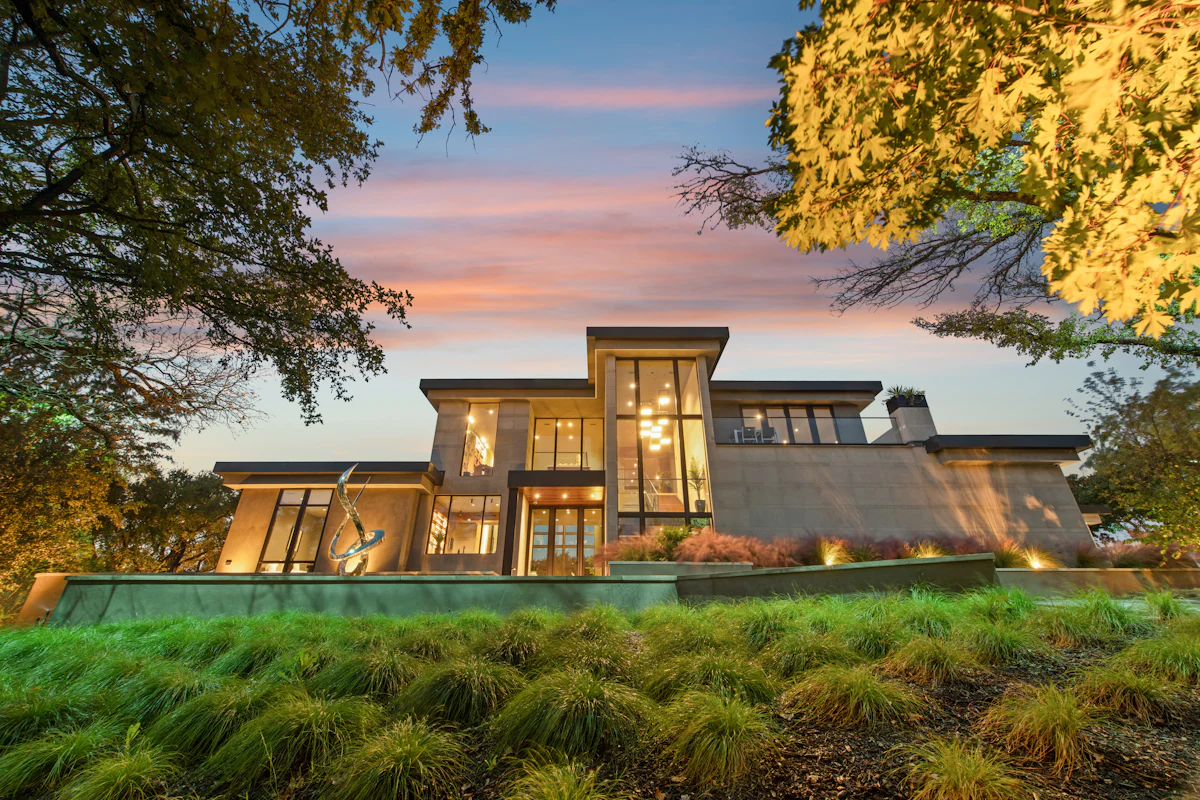
Courtyard residence — front elevation
Two low volumes linked by a glazed entry, deep roof overhangs for shade, and a planted courtyard behind the street wall.

Services
Complete projects
Residential & Commercial · Florida
Nation Design & Construction plans, designs and builds complete residential and commercial projects — or takes your existing plans and builds them properly. One point of contact from concept to final cleanup.
Representative photo, not our project · Michael Brown / Unsplash
What we do
From feasibility and design coordination through permits, construction, inspections and turnover, we organize the work, the people and the paperwork — so you deal with one accountable company instead of a dozen separate contractors.
The work itself is carried out by specialist trade partners and licensed design professionals. We plan it, coordinate it, supervise it and check it.
Residential
Custom homes, whole-home renovations, additions, kitchens, baths and outdoor living — designed around how you live.
Residential projects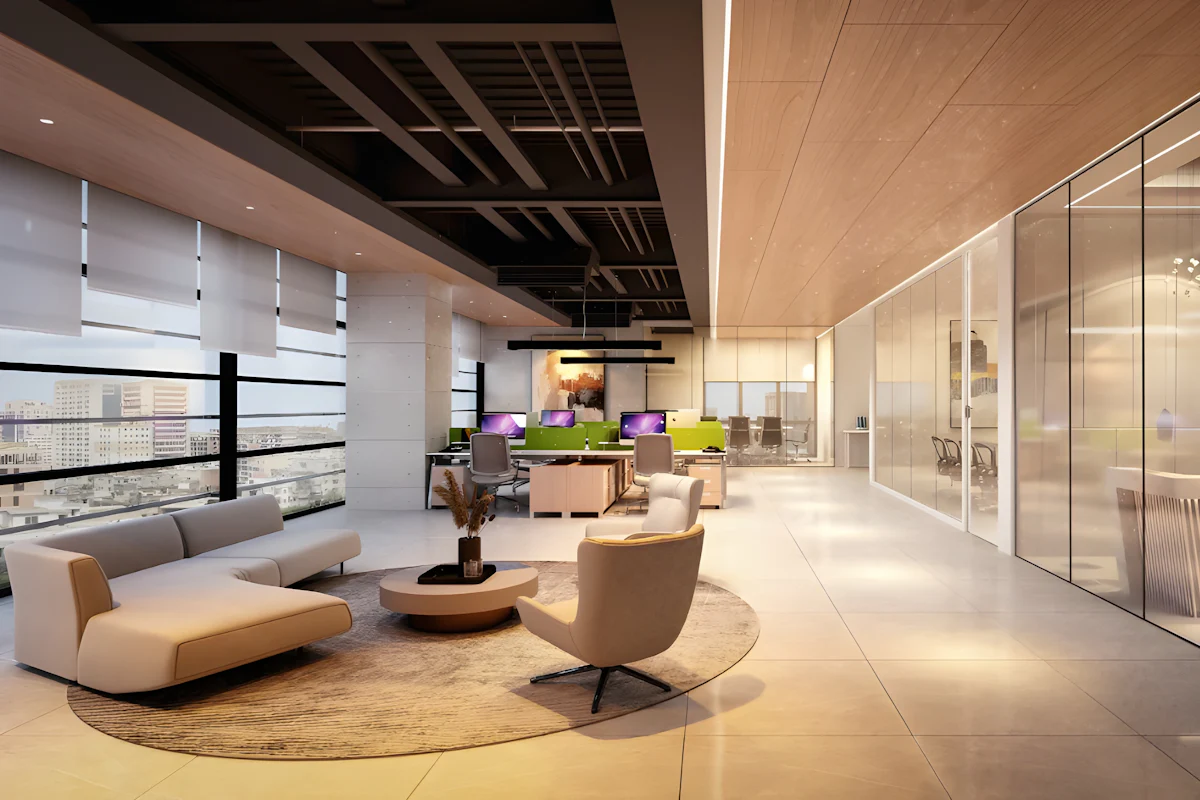
Commercial
Tenant improvements, offices, retail, restaurants and ground-up construction — scheduled around the date you need to open.
Commercial projectsTwo ways to start
Some clients come to us with an idea. Others arrive with a full set of permit drawings. Both are equally welcome.
“I need design and construction.”
You have a property, a goal and a budget in mind — but no drawings yet.
“I already have plans.”
You have architectural drawings, engineering or a site plan — and need a builder.
Services
Fourteen categories, from preconstruction and engineering through finishes, outdoor living and closeout.
Planning, design coordination, selections, budgets and permits — before anything is built.
6 services 02Surveys, site plans and engineering by licensed professionals, coordinated into one buildable plan.
5 services 03Careful removal, clearing, grading and hauling that set up the rest of the project.
4 services 04Concrete, masonry, framing and steel — the structure everything else depends on.
6 services 05Roofs, openings, waterproofing and finishes that protect the building from Florida weather.
7 services 06Power, water and air systems installed by licensed trade partners and coordinated with the build.
6 services 07Walls, floors, cabinetry and millwork — the surfaces people see and touch every day.
8 services 08Kitchens, baths and purpose-built rooms planned around how you actually live and work.
5 services 09Pools, lanais, enclosures and outdoor kitchens designed as part of the property.
5 services 10Planting, irrigation, hardscape, paving, fencing and drainage across the whole site.
7 services 11Networks, audio, smart controls, security and AV — planned in before the walls close.
5 services 12Ground-up buildings, build-outs and improvements for businesses that need to open on schedule.
5 services 13Engineered repairs for settlement, sinkhole activity, water intrusion and storm damage.
5 services 14Cleaning, punch lists, inspections and turnover documents that finish a project properly.
3 services —Describe it in your own words and we’ll tell you how we’d approach it.
Discuss your projectOur process
You tell us what you want to build, where, and roughly when. We ask about budget early and honestly, so neither of us spends time on a project that doesn’t fit.
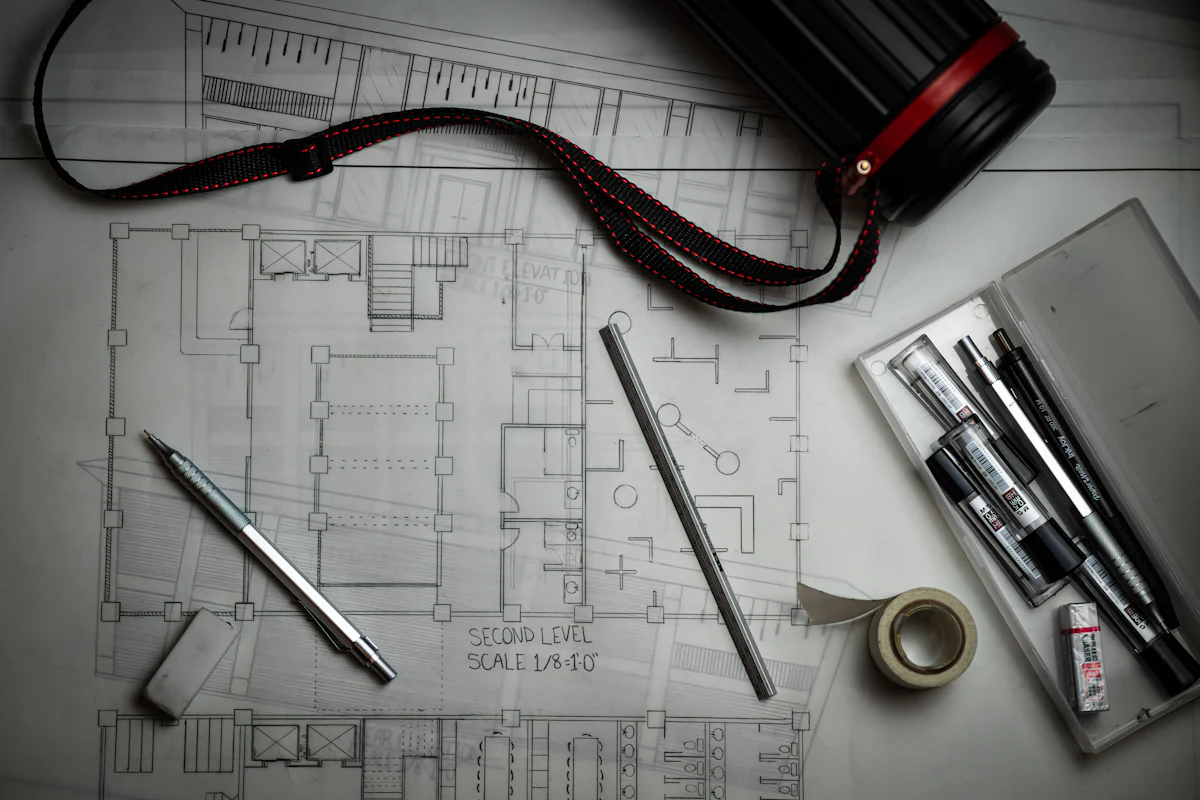
We walk the property or space, review what exists — surveys, drawings, photos, HOA or landlord requirements — and note the conditions that affect cost and schedule.
If you need design, we coordinate it with licensed architects, engineers and designers as the project requires. If you already have plans, we review them for buildability, missing information and cost drivers before pricing.
We write a defined scope — what is included, what is not, and the allowances for selections still to be made — and price it line by line, so you can see where the money goes.
You receive a written agreement and a realistic schedule with its dependencies: permits, long-lead materials, inspections and the decisions we need from you, and when.
We coordinate permit applications and approvals, order long-lead items early, and line up the specialist trade partners for each phase.
How we approach the work
These aren’t slogans; they’re the documents and routines that run every project.
Layouts, details and selections are worked out on paper, where changes are inexpensive — not improvised on site.
Every proposal states what is included, what is excluded and what is still an allowance. Nothing important is left implied.
You see how the price is built. When something changes, you see the cost and approve it in writing before work proceeds.
Schedules account for permits, inspections, lead times and weather — and we tell you early when something moves.
Phase-by-phase checks against the drawings and specifications, and one company answerable for the result.
One person who knows your project end to end, coordinating every designer, engineer and trade partner involved.
Design inspiration
These are clearly labeled design concepts, not completed projects. Our portfolio will appear here as projects are completed and owners agree to share them.
Two low volumes linked by a glazed entry, deep roof overhangs for shade, and a planted courtyard behind the street wall.
A working triangle kept clear of circulation, a long island that seats four, and a walk-in pantry beside the garage entry.
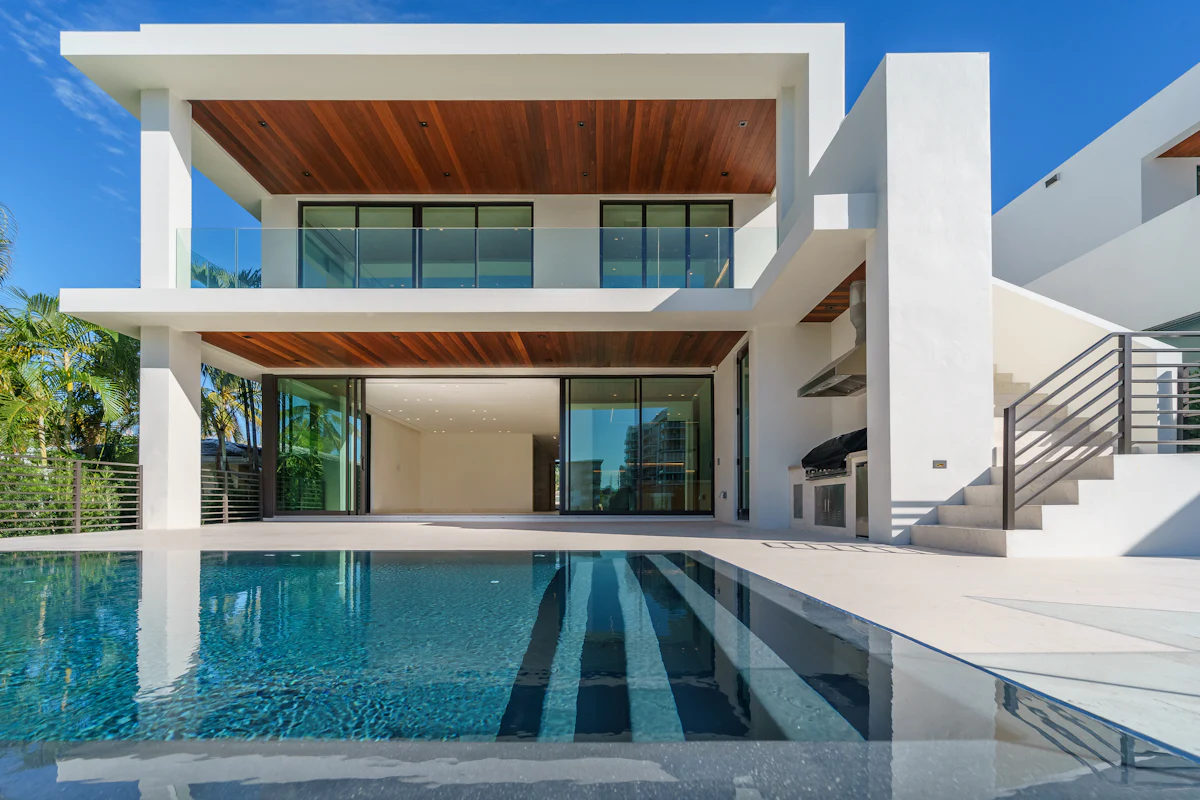
A covered lanai with an outdoor kitchen under the roof line, stepping down to the pool deck and a shaded seating edge.
Questions
If your question isn’t here, include it in your inquiry and we’ll answer it directly.
Yes. If you have architectural drawings, engineering or a site plan, we review them for completeness and buildability, flag anything missing that would affect permitting or price, and build from them. You don’t need to start over with a new designer.
Yes. We coordinate design from early layouts and selections through construction documents, working with licensed architects, engineers and designers wherever the project or the building department requires them. Design and construction are planned together, so the budget is considered as the design develops.
Specialist subcontractors and professional partners — licensed trades, engineers, architects and designers — perform their parts of the work. We plan the project, coordinate and supervise every party, manage the schedule and logistics, check quality, and remain your one main point of contact.
From a defined scope. We price the work line by line, show allowances for selections you haven’t made yet, and explain what could change the cost. Some services publish typical pricing guidance; others — engineering, foundation and sinkhole work, or uncertain site conditions — can only be priced after an assessment.
It depends on the type of work. We tell you at the start if a project is smaller than we can serve well, rather than after a site visit. Larger complete projects and substantial standalone projects are our focus.
We’re starting in Florida. Tell us where your project is in the inquiry form and we’ll confirm whether it falls within the areas we can serve.
We coordinate permitting as part of the project: preparing and assembling the applications with the design professionals involved, responding to plan review comments and scheduling inspections. Permit and government fees are passed through at cost.
We review what you sent — including any plans or photos — and contact you using the details you provided to discuss next steps. Sending an inquiry doesn’t commit you to anything.
Start a conversation
Three short steps. Choose the type of project here and continue on the next page, where you can add plans or photos.