
Complete project · Residential
Custom Homes
Custom homes in Florida managed from lot review and design through permits, construction, inspections and final cleanup, with one point of contact.
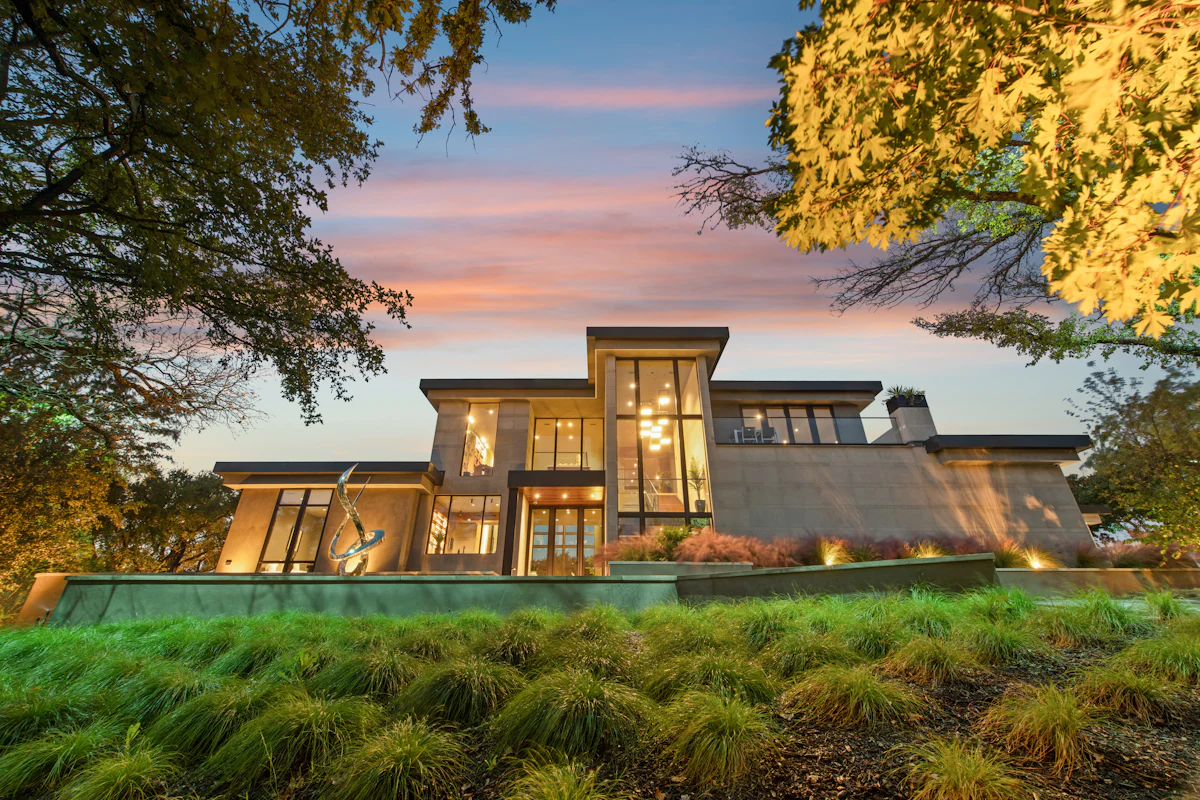
Overview
A custom home is the most involved project most people ever take on. It starts long before the slab is poured – with the lot, the survey, the soil, the flood zone and the rules of the neighborhood – and it ends with a clean house, a closed permit and a binder of documents you can actually use. We manage that whole sequence as one project, with one main point of contact from the first site visit to turnover.
You can come to us with an idea and a lot, or with a full set of architectural drawings, engineering and a site plan already in hand. Both paths are equally welcome. If you are starting from scratch, we coordinate a licensed architect or designer, the engineers and the surveyor and keep the design tied to a realistic budget. If your drawings are done, we review them for buildability, cost and completeness, then price and build from them.
Our role is to turn a design into a defined scope, a budget and a schedule, and then to run the build: procurement, sequencing of specialist trade partners, site supervision, inspections, quality checks and clear, regular updates. The craft happens on site; the organization behind it is what keeps a custom home on track.
Who it’s for
- Owners of a vacant lot who want a home designed around the site, the light and the way they live
- Buyers of a teardown property planning to demolish and rebuild
- Clients who already have architectural drawings and engineering and need a builder to price and build them
- Families planning a primary residence or a second home in Florida who want one accountable point of contact
- Owners in HOA or deed-restricted communities who need design approvals handled alongside permits
What’s included
Typically included
- Lot and feasibility review: survey, setbacks, flood zone, utilities and access
- Design coordination with a licensed architect or designer, or review of your existing drawings
- Coordination of structural, civil and MEP engineering, surveys and soil testing
- Preconstruction budgeting, value engineering and a defined scope of work
- Permit coordination with the local building department and HOA or architectural review submittals
- Procurement planning for long-lead items such as windows, doors, roofing, cabinetry and equipment
- Construction from site preparation and foundation through structure, envelope, systems and finishes
- Scheduling and supervision of specialist and licensed trade partners, with quality checks at each phase
- Inspection coordination, punch list, final construction cleaning and turnover documents
Common exclusions
- Purchase of the land and closing costs
- Furniture, window treatments and decor unless included as a defined scope item
- Utility company connection and impact fees, which are typically paid to the utility or jurisdiction
- Owner-supplied materials or equipment, unless agreed in the scope
- Work on adjacent properties or off-site improvements not required by the permit
Every proposal lists its own inclusions and exclusions in writing.
Materials, design options & upgrades
How pricing works
A custom home budget evolves as the design does. At feasibility you get a working range based on size, site conditions and the level of finish you describe. Once drawings and engineering are far enough along, we build a refined budget from quantities and trade pricing. The contract price is set from a defined scope, with allowances for selections you have not made yet – fixtures, tile, appliances, lighting – so the budget is honest about what is still open.
That budget includes the individual trades the house needs: site work, foundation, framing or block, roofing, windows, electrical, plumbing, HVAC, drywall, finishes and cleanup. Please do not add separate trade estimates on top of it. Changes after the contract – a different layout, an upgraded selection, an added room – are priced as written change orders before the work proceeds.
What changes the cost
- Size, shape and number of stories of the home
- Site conditions: soil, fill, clearing, drainage and any required elevation
- Flood zone and wind design requirements for the location
- Structural system and exterior materials
- Level of finish, cabinetry and millwork
- Systems and equipment: HVAC, generator, technology, pool
- HOA or architectural review requirements
- Allowance selections once they are made
Typical stages
Lot and feasibility review
We look at the survey, zoning setbacks, flood zone, utilities and access, and give you an early budget range based on what you want to build.
Design and engineering
A licensed architect or designer develops the plans – or we review yours – while engineers complete structural, civil and MEP work and the budget is refined.
Permits and approvals
We assemble and submit permit packages and HOA submittals, respond to plan review comments and order long-lead items once the design is fixed.
Site work and foundation
Clearing, fill, grading, utilities and the foundation are completed and inspected before the structure begins.
Structure, envelope and rough-in
Walls, roof, windows and doors close in the house while licensed partners rough in electrical, plumbing, HVAC and low voltage, each followed by inspection.
Interiors and finishes
Insulation, drywall, cabinetry, tile, flooring, trim, paint and fixtures are installed in a planned sequence with quality checks along the way.
Final inspections and turnover
We work through the punch list and final inspections, complete the final cleaning and hand over documents, manuals and warranties from manufacturers and trade partners.
What affects the schedule
- Design decisions and engineering completion set the earliest date permits can be submitted
- Building department plan review and HOA approval cycles vary by jurisdiction
- Lead times on windows, doors, roofing, trusses and equipment
- Hurricane season and heavy summer rain can pause site work and exterior phases
- Timely selections keep finish trades from waiting on decisions
Services within this project
- Custom Design Coordination
- Feasibility, Estimating & Budgeting
- Survey Coordination
- Site Plans & Civil Engineering
- Structural Engineering
- Geotechnical Investigations & Soil Testing
- Permit Coordination
- Clearing, Excavation & Grading
- Concrete Foundations, Footings & Slabs
- Masonry & Block Construction
- Wood & Metal Framing
- Roof Installation, Replacement & Repair
- Impact Windows & Doors
- Electrical Installations, Panels & Lighting
- Plumbing, Fixtures & Water Heaters
- HVAC Systems, Ductwork & Ventilation
Questions & answers
Can you build from plans I already have?
Yes. We review your architectural drawings and engineering for completeness and buildability, point out anything that affects cost or permitting, and price the project from them. If changes are needed, we coordinate them with your architect or engineer.
Does my lot need to be raised?
It depends on the flood zone, the required elevation for your jurisdiction and the existing grade. A survey and, where needed, an elevation certificate tell us what applies, and the civil engineer designs fill and drainage accordingly.
Why is my budget a range at first?
Early on, the design is not defined enough to price accurately. The range narrows as drawings and engineering are completed, and the contract price is set once the scope is defined, with allowances for anything not yet selected.
Who do I talk to during the build?
One main point of contact handles your questions, decisions, schedule updates and change orders. You do not need to coordinate trades or professionals yourself.
Start here
Tell us about your project.
A short form — three steps, a few minutes. Share plans or photos if you have them. We’ll review it and follow up using the contact details you provide.