
Complete project · Commercial
Commercial New Construction
Ground-up commercial buildings in Florida managed from site feasibility and design through permits, construction, inspections and certificate of occupancy.
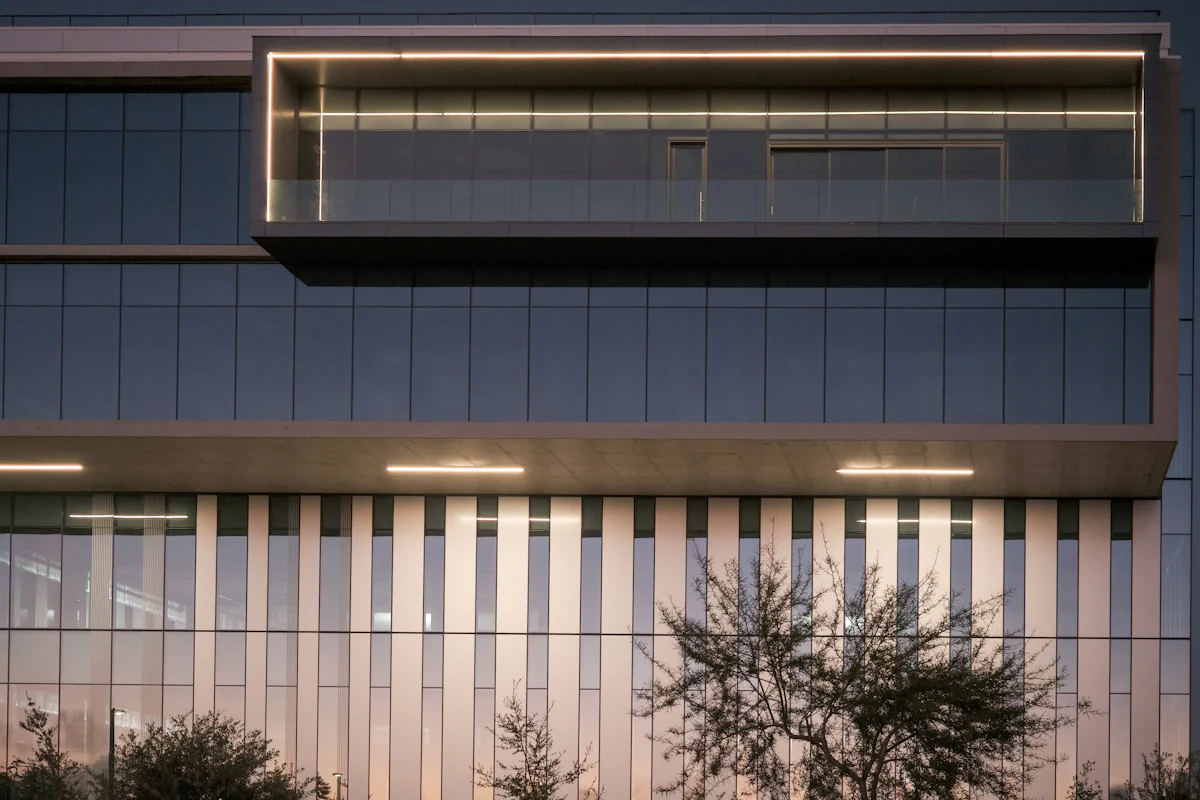
Overview
A ground-up commercial building brings together a site, a building and a business plan, and all three have deadlines. Site plan approval, engineering, permits, utility coordination, construction and the final certificate of occupancy each depend on the one before. We manage that chain as one project with one main point of contact, so owners and their teams have a single place for decisions and status.
Some owners come to us early, with a parcel and a program. Others arrive with architectural drawings, engineering and an approved site plan. Both paths are welcome. Early on, we coordinate the architect, civil and structural engineers and surveyor and keep design tied to budget. With completed documents, we review them for constructability and cost, then price and build.
During construction we run procurement, sequence specialist and licensed trade partners, coordinate inspections and testing, and keep the owner informed with regular, plain-language reporting on schedule, cost and open decisions.
Who it’s for
- Business owners building their own office, retail, medical or service facility
- Developers and investors constructing buildings for lease
- Owners of a vacant commercial parcel with a defined program
- Organizations with completed construction documents who need a builder to price and build them
- Owners who want one accountable contact from site work to certificate of occupancy
What’s included
Typically included
- Site feasibility: zoning, survey, flood zone, utilities, access and soil conditions
- Coordination of the architect and civil, structural and MEP engineers, or review of your documents
- Preconstruction budgeting, value engineering and a defined scope of work
- Site plan and building permit coordination with the local jurisdiction
- Procurement of long-lead items such as structural steel, storefront, roofing and equipment
- Site development: clearing, utilities, stormwater, grading and paving
- Building construction from foundation and structure through envelope, systems and interiors
- Coordination of fire protection, signage and low-voltage work with licensed partners
- Inspections, testing, punch list, final cleaning and closeout documents
Common exclusions
- Land acquisition, financing and legal costs
- Impact, tap and utility connection fees paid to the jurisdiction or utility
- Furniture, fixtures and equipment supplied by the owner or tenant
- Tenant build-outs of future leased spaces unless included in the scope
- Off-site road or utility improvements beyond what the permit requires, unless added
Every proposal lists its own inclusions and exclusions in writing.
Materials, design options & upgrades
How pricing works
Commercial budgets develop with the documents. At feasibility we provide a range based on building size, use, site conditions and construction type. As the architect and engineers progress, we refine it with quantities and trade pricing, and the contract price is set from a defined scope with allowances for items not yet selected or designed.
The project budget includes the site and building trades it needs, so please do not add separate trade estimates to it. Owner changes, design revisions and unforeseen site conditions are handled through written change orders that state cost and schedule effect before work proceeds.
What changes the cost
- Building size, height and construction type
- Intended use and the occupancy requirements that follow from it
- Site conditions: soil, fill, stormwater and utility availability
- Wind design and flood zone requirements for the location
- Structural system and exterior envelope
- Fire protection, MEP and low-voltage requirements
- Extent of interior build-out included
- Site plan conditions and off-site requirements set by the jurisdiction
Typical stages
Feasibility and early budget
We review zoning, survey, flood zone, utilities and soils with your team and provide a budget range for the program.
Design and engineering
The architect and engineers develop the documents – or we review yours – while we refine the budget and flag cost or schedule risks.
Approvals and procurement
Site plan and building permits are pursued, and long-lead materials and equipment are scheduled for release.
Site development and foundation
Clearing, utilities, stormwater and grading are completed, followed by foundations and their inspections.
Structure, envelope and systems
The structure and roof go up, the envelope is closed and licensed partners install MEP, fire protection and low voltage.
Interiors and site completion
Interior work, paving, landscaping and signage are completed in coordination with inspection schedules.
Certificate of occupancy and closeout
Final inspections lead to the certificate of occupancy, followed by punch list, final cleaning and closeout documents.
What affects the schedule
- Site plan approval and building permit review timelines in your jurisdiction
- Utility provider coordination for power, water and sewer service
- Lead times on structural steel, roofing, storefront and electrical gear
- Hurricane season and rain on site work and envelope phases
- Inspection and testing availability, including fire protection
Services within this project
- Feasibility, Estimating & Budgeting
- Procurement Planning
- Permit Coordination
- Survey Coordination
- Site Plans & Civil Engineering
- Structural Engineering
- Mechanical, Electrical & Plumbing Engineering
- Geotechnical Investigations & Soil Testing
- Clearing, Excavation & Grading
- Concrete Foundations, Footings & Slabs
- Masonry & Block Construction
- Structural Steel
- Roof Installation, Replacement & Repair
- Storefront Glazing
- Fire Protection & Signage Coordination
- Punch Lists, Inspections & Turnover
Questions & answers
When should we bring in a builder?
Earlier is usually better. Cost and constructability input during design helps avoid redesign later, but we also work from completed documents if your design is done.
Can you handle the site work as well as the building?
Yes. Site development – clearing, utilities, stormwater, grading and paving – is managed as part of the same project, built to the civil engineer’s design.
How do you report progress?
You receive regular updates covering schedule, cost, change orders and decisions needed, from one main point of contact.
What does certificate of occupancy require?
Typically, completion and passing of final building, fire and other required inspections, along with any site requirements set by the jurisdiction. We coordinate those inspections and the documents they call for.
Start here
Tell us about your project.
A short form — three steps, a few minutes. Share plans or photos if you have them. We’ll review it and follow up using the contact details you provide.