
Complete project · Residential
Home Additions
Home additions planned, engineered, permitted and built to tie cleanly into your existing house – managed start to finish with one point of contact.
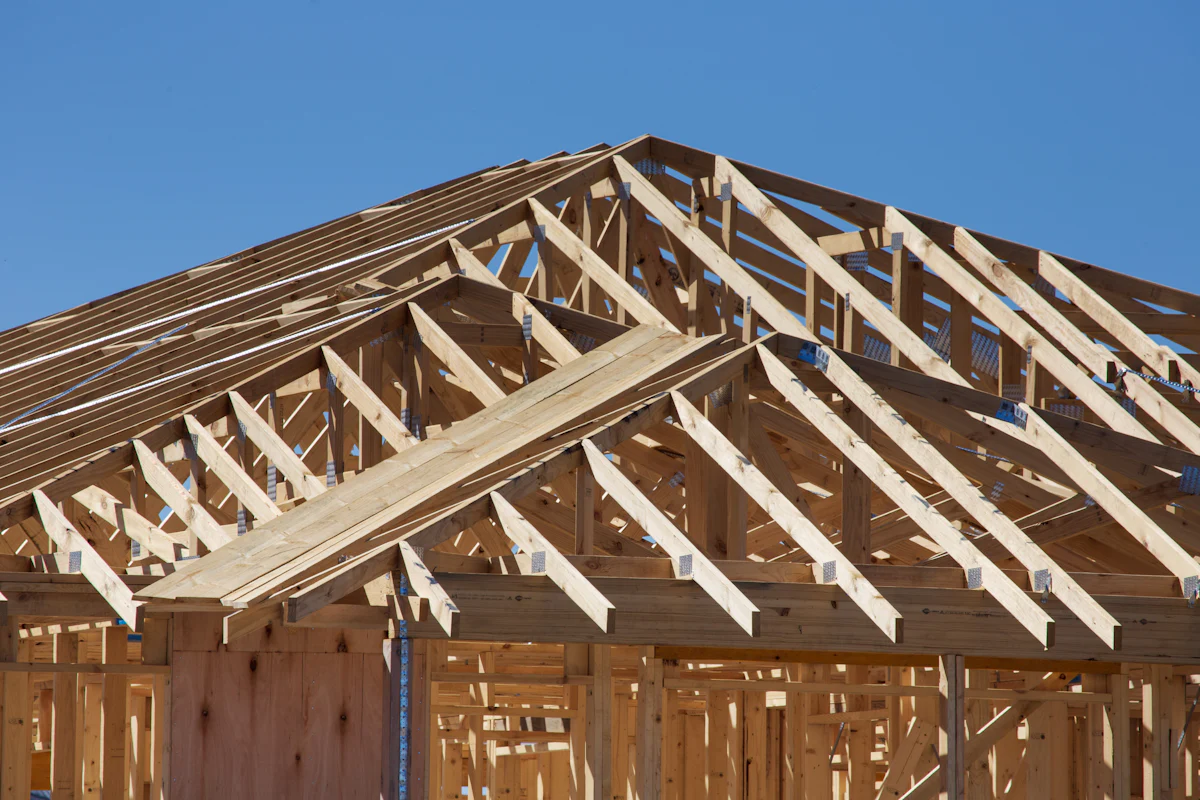
Overview
An addition is new construction attached to an existing house, and the attachment is where most of the difficulty lives. The new foundation has to meet the old, the roof lines have to shed water, the electrical, plumbing and air systems have to carry more load, and the finished rooms should feel as if they were always there. We plan and manage additions as complete projects so those connections are designed, priced and built deliberately.
Some clients arrive with an idea – a primary suite, a second story, a larger kitchen and family room. Others already have architectural drawings and engineering. Either way works. We coordinate the design professionals when you need them, or review your existing plans for buildability and cost before we price them.
Because you are usually living in the house while we work, we plan the sequence around your household: where the opening into the existing home will happen, how dust and noise are contained, and when utilities may be briefly interrupted.
Who it’s for
- Homeowners who need more space but want to stay in their neighborhood
- Families adding a primary suite, in-law suite or accessible bedroom
- Owners planning a second-story addition over an existing structure
- Households expanding a kitchen, family room or garage
- Clients with existing addition drawings who need a builder to price and build them
What’s included
Typically included
- Feasibility review of setbacks, lot coverage, flood zone, existing structure and utilities
- Design coordination with a licensed architect or designer, or review of your existing drawings
- Structural engineering for the new structure and its connection to the existing house
- Evaluation of electrical service, HVAC capacity and plumbing for the added load
- Permit coordination and HOA or architectural review submittals
- Foundation, structure, roof tie-in, windows and exterior finishes matched to the house
- Licensed trade work for electrical, plumbing and HVAC extensions or new equipment
- Interior finishes, dust protection for occupied areas and daily site cleanup
- Inspections, punch list, final cleaning and turnover documents
Common exclusions
- Renovation of existing rooms not connected to the addition, unless added to the scope
- Repairs to existing conditions discovered during work, which are priced as change orders
- Furniture, decor and window treatments
- Temporary housing during the project
- Utility company fees for service upgrades
Every proposal lists its own inclusions and exclusions in writing.
Materials, design options & upgrades
How pricing works
Addition budgets start as a range at feasibility, based on size, structure type and how much the existing house is affected. As drawings and engineering are completed we refine it with quantities and trade pricing, and the contract price is set from a defined scope with allowances for selections not yet made.
The budget includes all the trades the addition needs, from foundation and framing to roofing, electrical, plumbing, HVAC and finishes, so you should not add separate trade estimates on top of it. Hidden conditions in the existing house – rot, outdated wiring, an undersized beam – are documented and priced as change orders before we proceed.
What changes the cost
- Size of the addition and whether it is one or two stories
- Foundation type and soil conditions
- Complexity of the roof tie-in and matching exterior materials
- Whether the electrical service or HVAC system must be upgraded
- Extent of work inside the existing house
- Flood zone or elevation requirements that apply to the addition
- Finish level and allowance selections
Typical stages
Feasibility and early budget
We review the survey, setbacks, flood zone and the existing structure and systems, and give you a budget range for what you have in mind.
Design and engineering
A licensed architect or designer develops the plans or we review yours, and a structural engineer designs the new structure and its connection to the house.
Permits and preparation
We submit permit and HOA packages, order long-lead items and plan protection for the occupied parts of the home.
Foundation and structure
Site preparation, foundation, walls and roof are built and inspected, then the new structure is tied into the existing house.
Systems and close-in
Licensed partners extend or upgrade electrical, plumbing and HVAC, windows and doors are installed, and rough inspections are completed.
Finishes and turnover
Interior finishes are installed and matched to the existing house, then we complete the punch list, final inspection, cleaning and turnover.
What affects the schedule
- Design approvals from your HOA and the building department’s plan review timeline
- Whether the existing electrical service or HVAC must be upgraded first
- Weather exposure while the existing house is opened to the addition
- Lead times on windows, doors and matching exterior materials
- Conditions discovered when walls or roofs are opened
Services within this project
- Custom Design Coordination
- Feasibility, Estimating & Budgeting
- Survey Coordination
- Structural Engineering
- Permit Coordination
- Concrete Foundations, Footings & Slabs
- Masonry & Block Construction
- Wood & Metal Framing
- Roof Installation, Replacement & Repair
- Impact Windows & Doors
- Stucco & Siding
- Electrical Installations, Panels & Lighting
- Plumbing, Fixtures & Water Heaters
- HVAC Systems, Ductwork & Ventilation
- Insulation, Drywall & Texture
- Punch Lists, Inspections & Turnover
Questions & answers
Can we live in the house during an addition?
Usually, yes. We plan dust barriers, a work entrance and the timing of the opening into the existing house to limit disruption, and we tell you ahead of any utility interruptions.
Will my air conditioning handle the extra space?
Not always. A licensed HVAC partner calculates the load for the combined house, and the result determines whether the existing system can be extended or new equipment is needed.
How do you make the addition match the house?
We document the existing roofing, stucco or siding, windows, trim and floors early, and source matching or complementary materials so the transition is designed rather than improvised.
What if my house is in a flood zone?
Depending on your jurisdiction and the size of the improvement, the addition – and sometimes the existing house – may need to meet elevation requirements. We review this at feasibility so it shapes the design from the start.
Start here
Tell us about your project.
A short form — three steps, a few minutes. Share plans or photos if you have them. We’ll review it and follow up using the contact details you provide.