
Service category
Design & Preconstruction
Planning, design coordination, selections, budgets and permits — before anything is built.
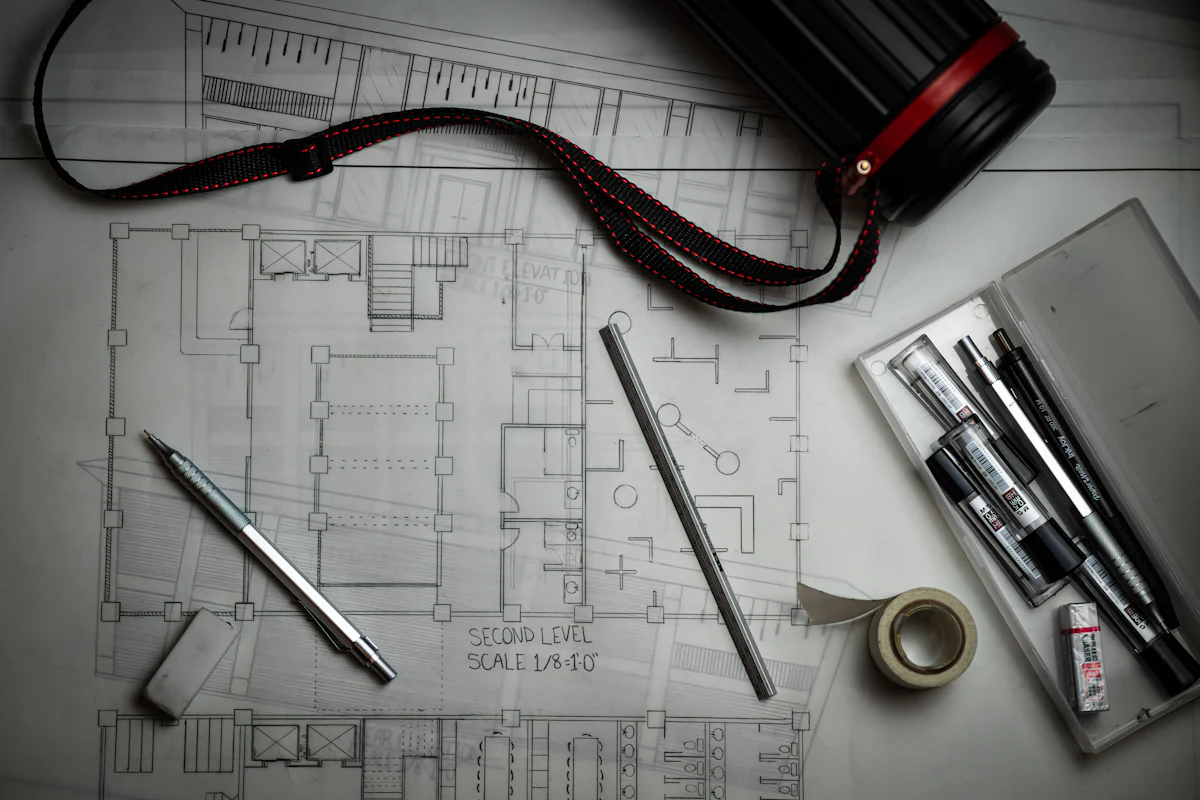
Custom Design Coordination
Space planning, layouts and floor plans developed with a licensed architect or designer and coordinated with how the project will actually be built.
Interior Design & Material Selections
Interior design, material and fixture selections, color palettes and finish schedules – decided early so they can be priced, ordered and built right.
3D Renderings & Visualization
3D renderings, design concepts and walkthroughs that let you see a space, its materials and its light before decisions are locked in.
Feasibility, Estimating & Budgeting
Feasibility studies, estimating, budgeting and value engineering that tell you what a project will realistically cost before you commit to it.
Procurement Planning
Planning for long-lead items, ordering and material logistics, so windows, cabinetry, equipment and finishes arrive when the schedule needs them.
Permit Coordination
Coordination of building permits, plan review, zoning questions and HOA or condo approvals, from application through final inspection.
Looking for something else? Search all services or describe your project.
Start here
Tell us about your project.
A short form — three steps, a few minutes. Share plans or photos if you have them. We’ll review it and follow up using the contact details you provide.