
Service category
Foundations & Structure
Concrete, masonry, framing and steel — the structure everything else depends on.
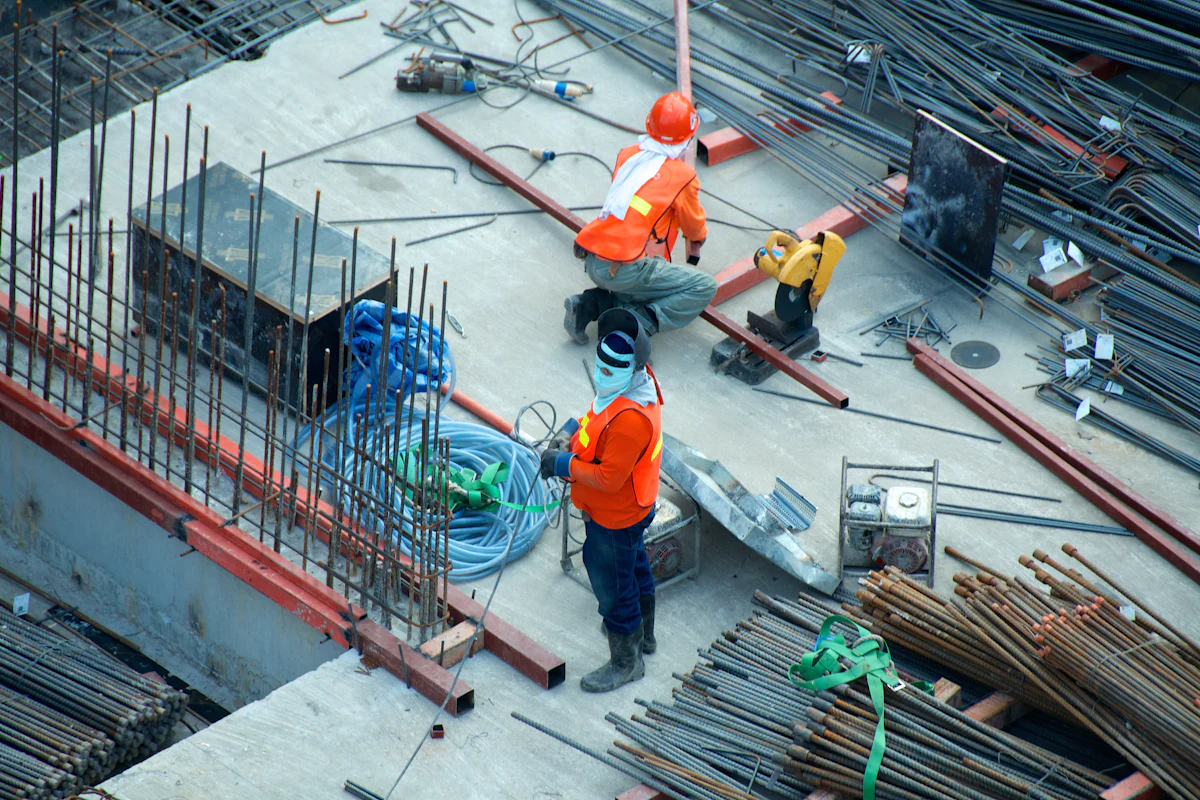
Concrete Foundations, Footings & Slabs
Footings, slabs and stem walls built to engineered drawings, with soil preparation, inspections and testing coordinated before every pour.
Masonry & Block Construction
Concrete block walls, reinforced cells and poured tie beams built to engineered drawings – the structural shell of many Florida buildings.
Wood & Metal Framing
Wood and light-gauge steel framing, engineered roof trusses and wind connectors built to the drawings and checked before walls are closed.
Structural Steel
Steel beams, columns and moment frames fabricated from reviewed shop drawings and erected to the engineer’s design, with inspections coordinated.
Structural Modifications
Removing load-bearing walls, cutting new openings and installing beams – designed and sealed by a licensed engineer, built and supervised to that design.
Foundation Repair, Stabilization & Underpinning
Foundation repair, stabilization, underpinning and settlement repair designed by licensed engineers and coordinated through to finished repairs.
Looking for something else? Search all services or describe your project.
Start here
Tell us about your project.
A short form — three steps, a few minutes. Share plans or photos if you have them. We’ll review it and follow up using the contact details you provide.