
Residential
Homes designed around how you live — and built the way they were drawn.
Custom homes, additions, whole-home renovations and the spaces inside and around them. Planned carefully, priced clearly and managed by one point of contact.
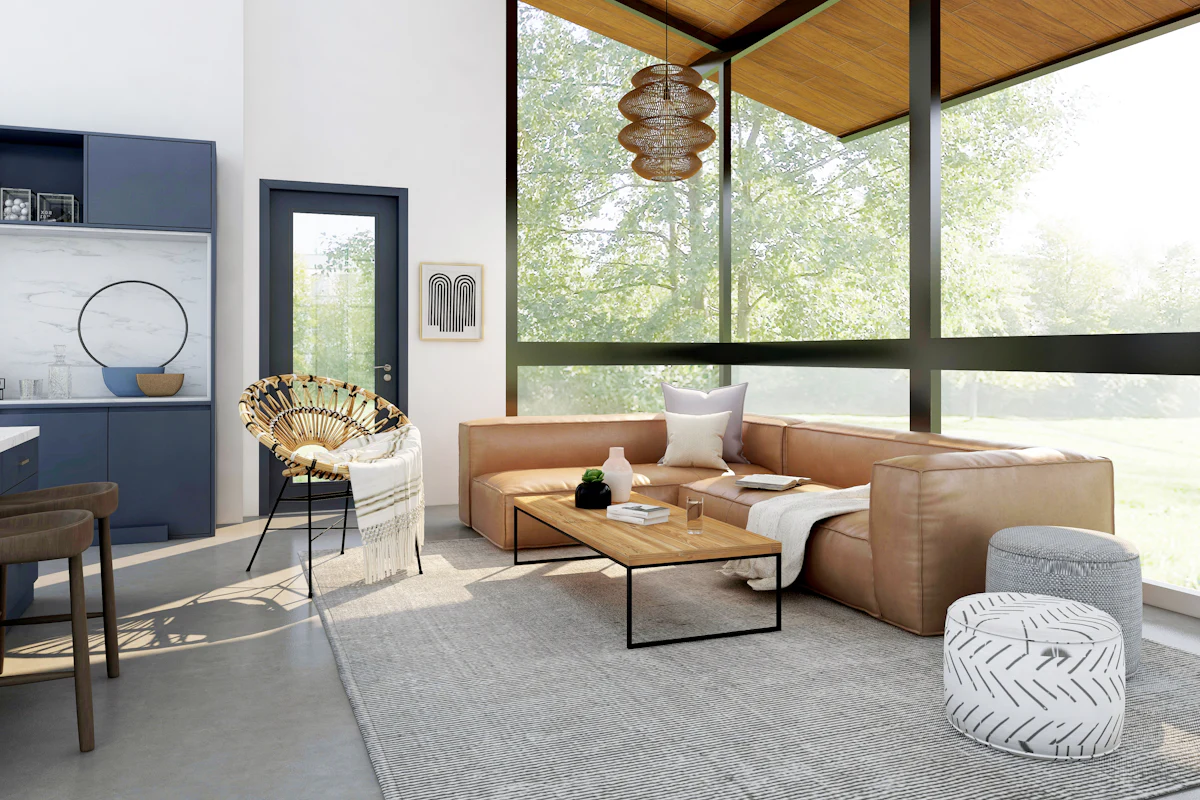
Representative photo, not our project · Collov Home Design / Unsplash
A home project touches everything at once: design decisions, budget, permits, neighbors, HOA rules, and the household that has to live through it. We organize all of it into one plan, with the decisions you need to make laid out in the order they matter.
Bring us an idea and we’ll coordinate the design with licensed architects, engineers and interior designers. Bring us a full set of drawings and we’ll review them, price them line by line, and build them.
- Design and selections resolved before construction starts
- Allowances shown clearly for finishes you haven’t chosen yet
- Work sequenced to protect the parts of the home you’re living in
- Daily site cleanup and a final clean before turnover
Complete projects
Managed from concept to closeout.
Custom Homes
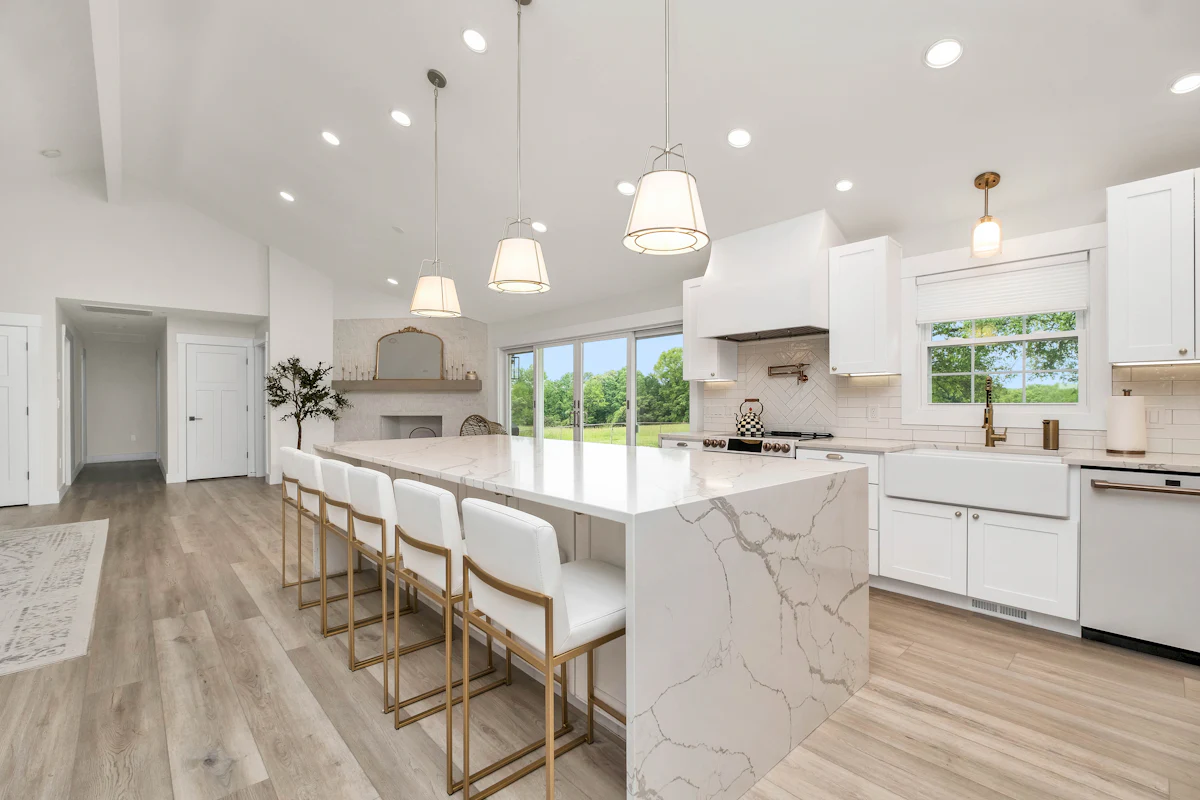
Custom homes in Florida managed from lot review and design through permits, construction, inspections and final cleanup, with one point of contact.
Home Additions
Home additions planned, engineered, permitted and built to tie cleanly into your existing house – managed start to finish with one point of contact.
Whole-Home Renovations
Whole-home renovations planned and managed end to end – design, engineering, permits, systems, finishes and final cleanup – with one point of contact.
Site Development
Engineer-designed site development – clearing, utilities coordination, stormwater, grading and paving – managed as one project through final inspection.
Standalone projects
Substantial single-scope work, done properly.
Not every project is a whole building. These categories are the ones residential clients ask about most.
Design & Preconstruction
Planning, design coordination, selections, budgets and permits — before anything is built.
6 servicesRoofing & Building Exterior
Roofs, openings, waterproofing and finishes that protect the building from Florida weather.
6 servicesInteriors & Finishes
Walls, floors, cabinetry and millwork — the surfaces people see and touch every day.
8 servicesKitchens, Bathrooms & Custom Spaces
Kitchens, baths and purpose-built rooms planned around how you actually live and work.
5 servicesPools & Outdoor Living
Pools, lanais, enclosures and outdoor kitchens designed as part of the property.
5 servicesLandscaping & Property Improvements
Planting, irrigation, hardscape, paving, fencing and drainage across the whole site.
6 servicesTechnology & Low Voltage
Networks, audio, smart controls, security and AV — planned in before the walls close.
4 servicesSpecialty Repairs
Engineered repairs for settlement, sinkhole activity, water intrusion and storm damage.
5 servicesQuestions
Homeowners often ask
Can we live in the house during a renovation?
Often, yes — depending on the scope. We plan phasing, dust and access control, and utility shutdowns around the household, and tell you up front if a part of the work makes the home impractical to occupy for a period.
Do you build on my lot from my architect’s plans?
Yes. We review the plans and engineering for completeness and buildability, flag anything that affects permitting or price, and keep your architect involved during construction for questions and site observations.
How do HOA approvals fit in?
Many Florida communities require architectural review before permitting. We help assemble the submission with your design team and build the review time into the schedule.
Start here
Tell us about your project.
A short form — three steps, a few minutes. Share plans or photos if you have them. We’ll review it and follow up using the contact details you provide.