
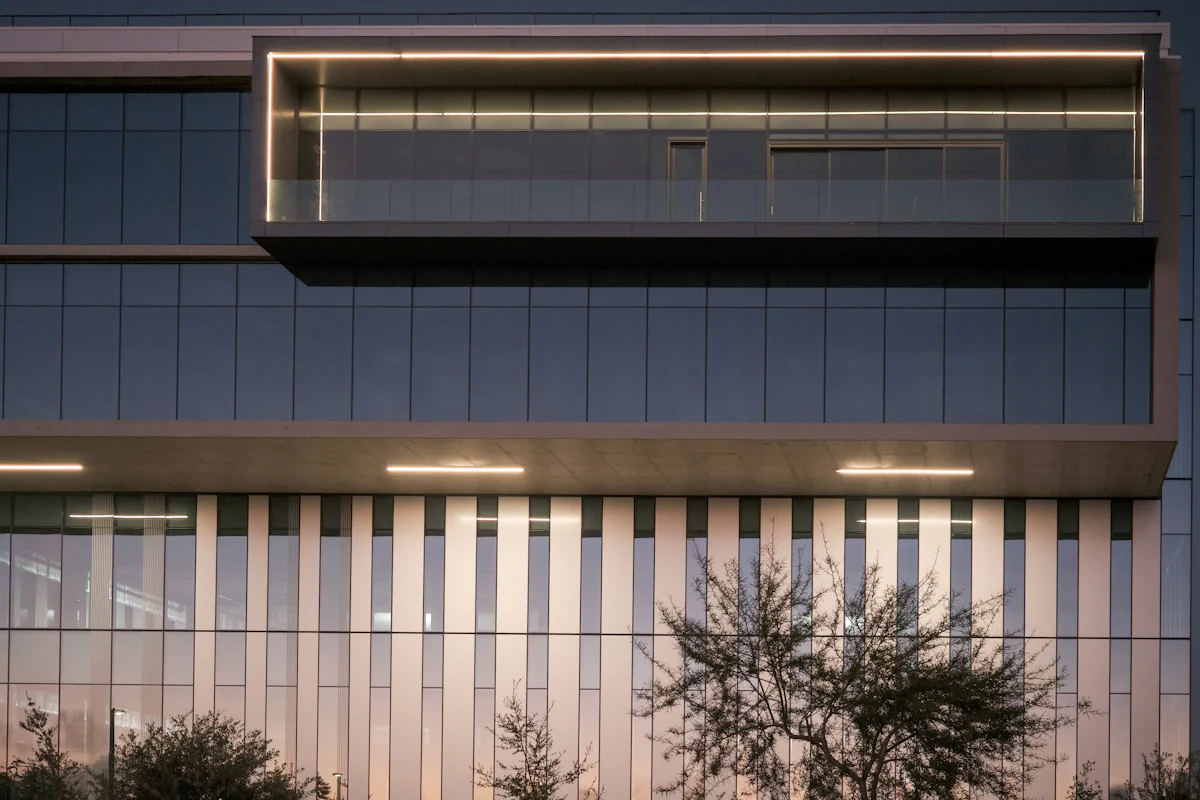
Commercial
Commercial space delivered on a schedule your business can plan around.
Tenant improvements, offices, retail, restaurants, ground-up buildings and site development — coordinated with landlords, design teams and inspectors.
Representative photo, not our project · Jonathan Phillips / Unsplash
For a business, the cost of construction includes the cost of delay. We plan commercial work backwards from the date you need the space — permits, long-lead equipment, inspections, utility work and the certificate of occupancy — and keep landlords, tenants and design teams informed throughout.
We work from architect- and engineer-prepared construction documents, or coordinate those professionals for you when you’re starting with a space and a program.
- Schedules built around opening dates, lease terms and operating hours
- Landlord and tenant scope separated clearly against the work letter
- Phased or after-hours work where a space must stay operating
- Inspection and close-out documents organized for occupancy
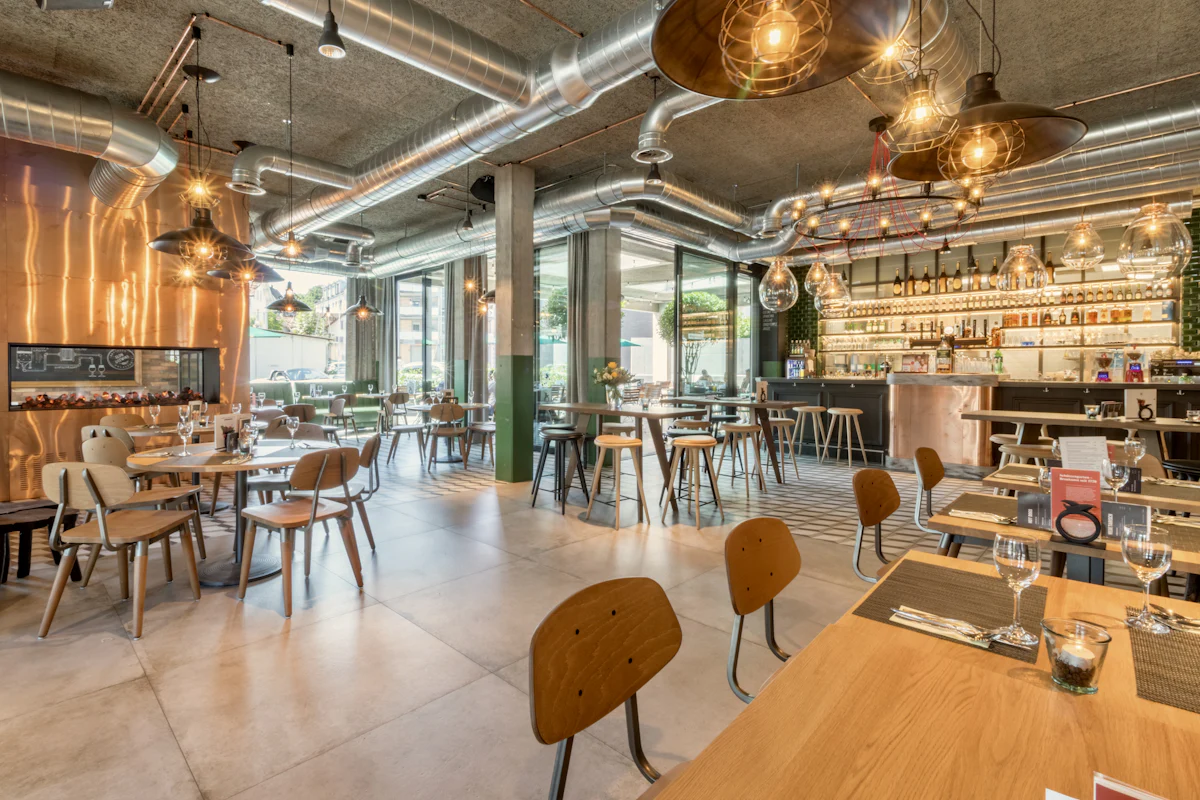
Complete projects
Managed from concept to closeout.
Commercial New Construction
Ground-up commercial buildings in Florida managed from site feasibility and design through permits, construction, inspections and certificate of occupancy.
Commercial Build-Outs & Tenant Improvements
Tenant improvements and build-outs for offices, retail and service spaces – planned around your lease, landlord work letter and opening date.
Site Development
Engineer-designed site development – clearing, utilities coordination, stormwater, grading and paving – managed as one project through final inspection.
Standalone projects
Substantial single-scope work, done properly.
Not every project is a whole building. These categories are the ones commercial clients ask about most.
Design & Preconstruction
Planning, design coordination, selections, budgets and permits — before anything is built.
6 servicesSite Plans & Engineering
Surveys, site plans and engineering by licensed professionals, coordinated into one buildable plan.
5 servicesDemolition & Site Preparation
Careful removal, clearing, grading and hauling that set up the rest of the project.
4 servicesFoundations & Structure
Concrete, masonry, framing and steel — the structure everything else depends on.
6 servicesElectrical, Plumbing & HVAC
Power, water and air systems installed by licensed trade partners and coordinated with the build.
6 servicesLandscaping & Property Improvements
Planting, irrigation, hardscape, paving, fencing and drainage across the whole site.
7 servicesTechnology & Low Voltage
Networks, audio, smart controls, security and AV — planned in before the walls close.
3 servicesCommercial Construction
Ground-up buildings, build-outs and improvements for businesses that need to open on schedule.
5 servicesQuestions
Business owners often ask
Can you work in an occupied building?
Yes, with planning. We agree on work hours, noise and dust controls, access routes and shutdown windows with the landlord or property manager before work starts.
Do you handle the permit drawings?
Commercial permits require drawings prepared and sealed by licensed design professionals. We coordinate that team for you or work with yours, and manage the plan review and inspection process.
Can you price from a landlord’s work letter?
Yes. We separate landlord-provided work from tenant scope so each party sees exactly what they are paying for.
Start here
Tell us about your project.
A short form — three steps, a few minutes. Share plans or photos if you have them. We’ll review it and follow up using the contact details you provide.