
Foundations & Structure
Concrete Foundations, Footings & Slabs
Footings, slabs and stem walls built to engineered drawings, with soil preparation, inspections and testing coordinated before every pour.
Overview
A foundation is the one part of a building that cannot be easily corrected later. Footings, slabs and stem walls carry every load above them, set the finished floor elevation, and form the base that framing, plumbing and flooring all depend on being flat, square and in the right place.
We build foundations to the structural drawings sealed by the project’s engineer, with specialist concrete and forming trade partners doing the work under our supervision. Our job is to make sure what goes into the forms matches the drawings: the soil is prepared and tested, the steel is placed and inspected, under-slab plumbing and conduit are in, and the pour is scheduled around weather, inspections and concrete supply.
In Florida, foundation choices are often driven by more than soil. Flood zone and elevation requirements can call for a stem wall foundation that raises the finished floor, and termite protection is typically required for new construction before the slab is placed.
Who it’s for
- Owners building a new home, addition or commercial building who need the foundation phase run carefully
- Projects with a sealed foundation plan from a structural engineer that need to be built exactly to it
- Properties in flood zones where a stem wall or raised slab is needed to meet a required floor elevation
- Additions that must tie a new slab into an existing foundation at matching elevation
- Commercial pads, equipment slabs and site concrete that need testing and documentation for the building department
What’s included
Typically included
- Layout of the foundation from the survey and site plan, with grid lines and elevations checked before forming
- Excavation of footings and preparation of the building pad, coordinated with compaction testing where the engineer or geotechnical report calls for it
- Forming of footings, stem walls, thickened edges and interior bearing footings
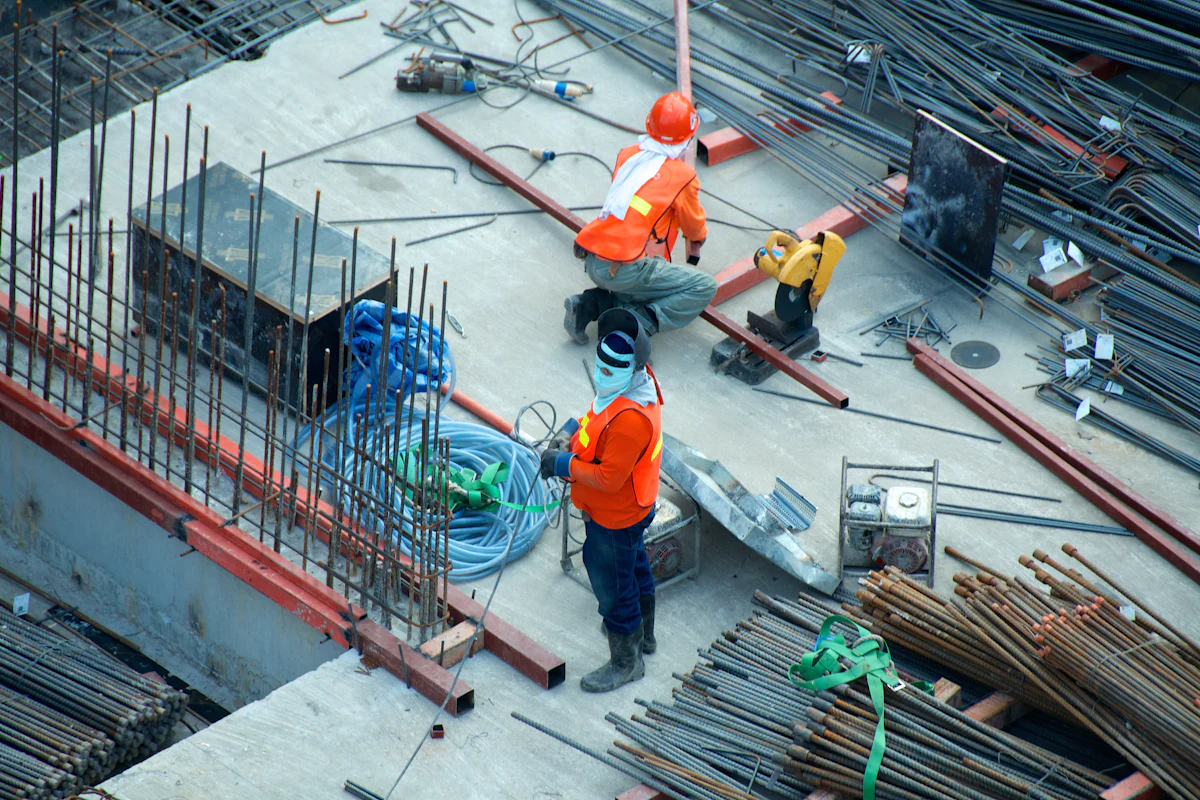
- Reinforcing steel placed to the structural drawings – bar size, spacing, laps, chairs and cover
- Coordination of under-slab plumbing and electrical conduit rough-ins by licensed trade partners before the slab is placed
- Termite pretreatment or other termite protection by a licensed pest control provider, timed to the pour
- Vapor retarder installation with taped laps and sealed penetrations
- Scheduling of foundation and pre-pour inspections with the local building department
- Concrete placement, finishing to the specified flatness, control joints and curing
- Concrete testing coordination, such as slump and cylinder samples, when the engineer or jurisdiction requires it
Common exclusions
- Structural engineering and geotechnical reports – provided by licensed professionals and priced separately when not already in hand
- Remediation of unsuitable soils, organic material or buried debris discovered during excavation
- Repair of existing settled or cracked foundations, which is handled as an assessment-based foundation repair
- Decorative finishes such as polished, stained or epoxy-coated concrete
- Driveways, walkways and pool decks, which are priced as flatwork or hardscape
Every proposal lists its own inclusions and exclusions in writing.
Materials, design options & upgrades
How pricing works
Foundation work is normally priced by the square foot of slab or foundation area, adjusted for the footing and stem wall lengths shown on the structural drawings. An estimate is built from the foundation plan, the engineer’s details, the survey and any geotechnical report, so we can quantify concrete, steel, forming and fill accurately.
Without engineered drawings we can give a preliminary range, but the firm price follows the design. When the foundation is part of a larger new home or addition, it is priced within that project’s budget rather than as a separate estimate added on top.
What changes the cost
- Foundation type – monolithic slab, stem wall or post-tensioned
- Amount of fill needed to reach the required floor elevation
- Footing sizes, rebar quantities and any interior bearing footings
- Soil conditions and any testing or over-excavation the engineer requires
- Site access for concrete trucks and pump equipment
- Slab thickness, depressions and flatness requirements for finishes
- Tie-in to an existing structure for additions
If this work is part of a larger project, it’s priced within that project’s budget — please don’t add separate estimates together. Read the pricing guide.
Typical stages
Review drawings and site
We review the sealed foundation plan, survey and soil information, and confirm elevations, setbacks and utility routes.
Layout and excavation
The foundation is laid out from the survey, footings are excavated and the pad is prepared and compacted.
Forming, steel and rough-ins
Forms and reinforcing are placed, and under-slab plumbing and conduit are installed by licensed trade partners.
Pre-pour checks and inspection
Termite protection and vapor retarder go in, we check the work against the drawings, and the building department inspects before concrete is ordered.
Pour, finish and cure
Concrete is placed and finished, control joints are cut, and the slab is cured. Test samples are taken when required.
Strip forms and verify
Forms are removed, the slab is checked for elevation and square, and results are documented before framing or block begins.
What affects the schedule
- Rain affects excavation, compaction and pours; summer storm patterns often push pours to early morning
- Inspections must pass before concrete can be placed, so building department availability sets the pace
- Under-slab plumbing tests and termite treatment have to be complete before the pour
- Concrete supply and pump availability can affect which day a pour is booked
- Fill delivery and compaction testing for raised pads add steps before forming
Questions & answers
Do I need an engineer for a slab foundation?
For new homes, additions and commercial buildings, building departments typically require foundation plans prepared and sealed by a licensed engineer. The engineer sets footing sizes, reinforcing and slab details for the loads and soil. We build to those drawings.
Why might my house need a stem wall instead of a simple slab?
If the property is in a flood zone or the required floor elevation is well above existing grade, a stem wall lets the floor be raised on a continuous wall rather than on a deep layer of fill alone. Your survey, elevation requirements and engineer’s recommendation drive that decision.
Are cracks in a new slab a problem?
Concrete shrinks as it cures, so fine shrinkage cracks are common, which is why control joints are cut to guide where they form. Wider cracks, vertical offsets or cracks that grow should be reviewed by the engineer.
What happens with termite protection?
Florida typically requires termite protection for new construction. Most often a licensed pest control provider treats the soil before the slab is poured and issues documentation for the building department; other approved methods may be specified.
Start here
Planning concrete foundations, footings & slabs?
A short form — three steps, a few minutes. Share plans or photos if you have them. We’ll review it and follow up using the contact details you provide.