
Roofing & Building Exterior
Roof Installation, Replacement & Repair
Shingle, tile, metal and flat roofs installed, replaced and repaired by licensed roofing contractor partners, with permits and inspections coordinated.
Overview
A roof in Florida has to shed heavy rain, resist wind uplift and handle years of sun and heat. The visible covering – shingle, tile, metal or a low-slope membrane – is only the top layer. Underneath, the deck attachment, the underlayment that acts as a secondary water barrier, the flashing at every wall and penetration, and the ventilation all decide how the roof performs.
Roofing is regulated work, performed by an appropriately licensed roofing contractor. We coordinate it: defining the scope, confirming that the selected products carry the required approvals, scheduling around weather and other trades, checking that the work matches the permit and manufacturer requirements, and keeping you informed through each inspection.
For new construction, the roof is part of drying-in the building. For replacements and repairs, the roofing contractor’s inspection of the existing roof, and what is found when the old covering comes off, shapes the final scope.
Who it’s for
- New homes and commercial buildings that need a roof installed as part of the build
- Owners replacing an aging roof or one with recurring leaks
- Properties with storm-related damage needing repair or replacement
- Owners changing roof type, such as shingle to metal or tile
- Commercial buildings with low-slope roofs needing membrane replacement or restoration
- Additions where the new roof must tie into the existing one without leaks
What’s included
Typically included
- Roof inspection and scope definition by the licensed roofing contractor
- Permit coordination, including product approval documentation for the roofing system
- Tear-off and disposal of existing roofing for replacements
- Deck inspection and replacement of damaged or deteriorated sheathing
- Re-nailing or additional deck fastening where current code or the permit requires it
- Underlayment or secondary water barrier per the product approval and code
- Flashing at walls, chimneys, valleys, skylights and penetrations, plus drip edge and edge metal
- Roof covering installation – shingle, tile, metal or low-slope membrane
- Ventilation review and installation of ridge, off-ridge or other vents as specified
- Coordination of in-progress and final roofing inspections with the building department
Common exclusions
- Structural repair of trusses or rafters found damaged, priced once the extent is known
- Gutters, soffits and fascia unless included in the roofing scope
- Interior repair of ceilings or finishes damaged by past leaks
- Solar panel removal and reinstallation, which is coordinated with the solar provider
- Insurance claim negotiation – we can provide scope and pricing documentation, but we do not act as a public adjuster
Every proposal lists its own inclusions and exclusions in writing.
Materials, design options & upgrades
How pricing works
Roofing is normally priced by roof area, measured in roofing squares (one square is one hundred square feet), with the roof’s pitch, number of planes and penetrations added in. An estimate is built from roof measurements, the selected roofing system, the roofing contractor’s inspection and permit requirements.
For replacements, the price usually includes an allowance or unit price for deck sheathing replacement, because the deck’s condition cannot be fully seen until the old roof is removed. Repairs are priced from the roofing contractor’s inspection of the specific area.
What changes the cost
- Roof area and pitch
- Roofing system – shingle, tile, metal or low-slope membrane
- Number of layers to remove and disposal
- Deck sheathing replacement and re-nailing
- Roof complexity – valleys, hips, dormers and penetrations
- Wind-load requirements for the location and building height
- Access, height and protection of landscaping or pools
If this work is part of a larger project, it’s priced within that project’s budget — please don’t add separate estimates together. Read the pricing guide.
Typical stages
Inspect and define scope
The roofing contractor inspects the roof, and we confirm the system, colors and scope with you.
Permits and ordering
The permit is obtained with product approvals, and materials are ordered and scheduled.
Tear-off and deck
Existing roofing is removed, the deck is inspected, and damaged sheathing is replaced and fastened.
Underlayment and in-progress inspection
Secondary water barrier and underlayment are installed, and in-progress inspections are scheduled where the jurisdiction requires them.
Install covering and flashing
The roof covering, flashing, vents and edge metal are installed to the approved system.
Final inspection and cleanup
The site is cleaned, including a magnetic sweep for nails, and the final roofing inspection is completed.
What affects the schedule
- Rain and lightning stop tear-off and installation; work is planned around daily storm patterns
- Hurricane season can increase demand and affect contractor and material availability
- Tile and metal systems may have longer material lead times
- In-progress inspections must pass before work continues
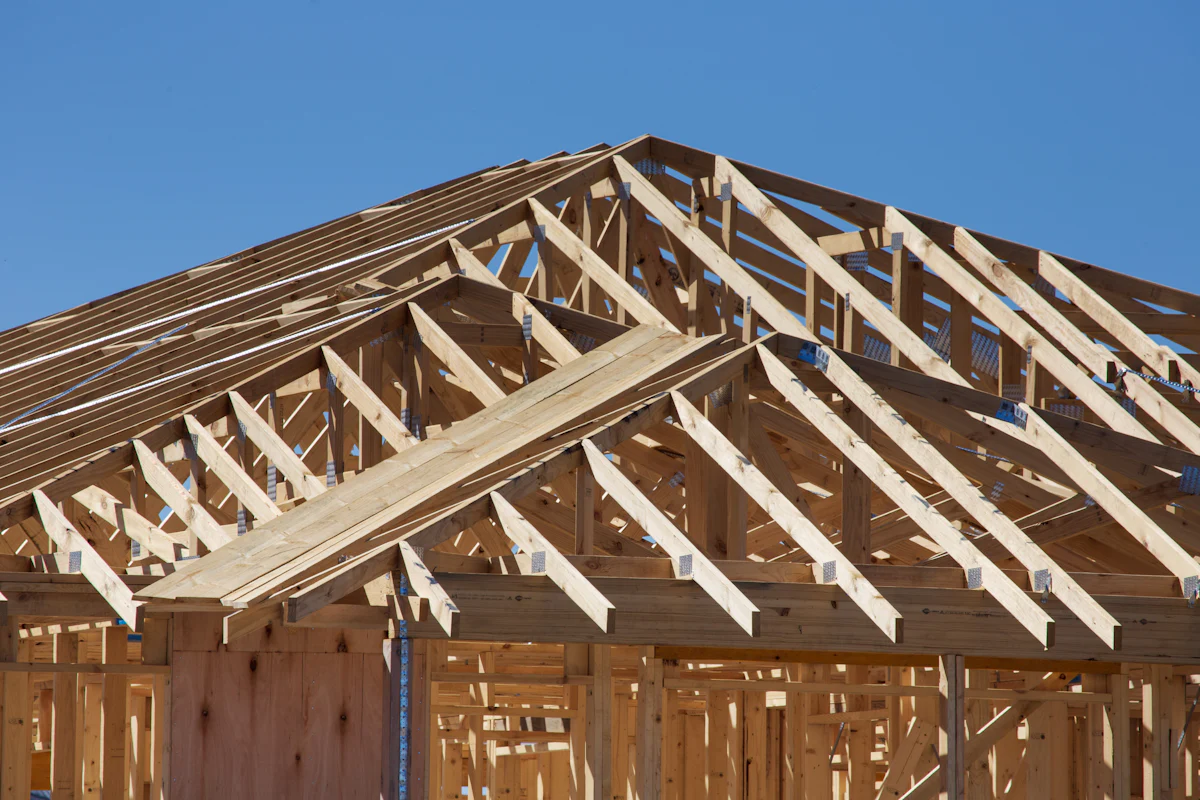
- For new construction, roofing follows truss and sheathing completion and comes before interior finishes
Questions & answers
Should I repair or replace my roof?
It depends on the roof’s age, the extent of damage and how leaks are occurring. The roofing contractor inspects and recommends. In some areas, rules about how much of a roof can be repaired before full replacement is required may apply.
What is product approval and why does it matter?
Roofing materials used in Florida typically need a Florida Product Approval, and in high-velocity hurricane zones a Miami-Dade NOA. The approval specifies how the product must be installed to achieve its rated performance, and building departments check it.
Will a new roof help with my insurance?
Some insurers consider roof age and wind mitigation features. A qualified inspector can perform a wind mitigation inspection after the work. We do not advise on insurance, but we can provide documentation of what was installed.
Can I switch from shingle to tile?
Often, but tile is much heavier. A structural review may be needed to confirm the framing can carry the added weight before the change is made.
Start here
Planning roof installation, replacement & repair?
A short form — three steps, a few minutes. Share plans or photos if you have them. We’ll review it and follow up using the contact details you provide.