
Pools & Outdoor Living
Decks, Lanais, Covered Patios & Pergolas
Decks, lanais, covered patios and pergolas designed with the house, built to Florida wind-load requirements and the conditions of your site.
Overview
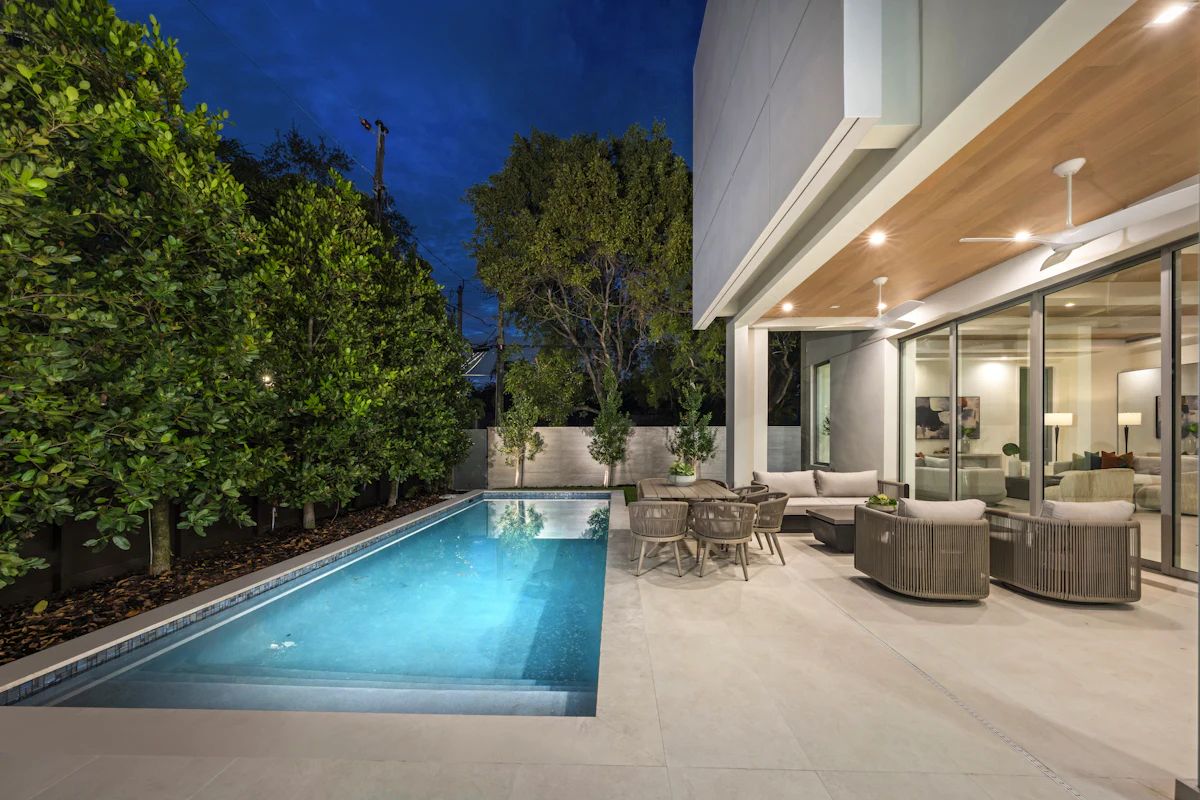
Outdoor rooms in Florida have to handle sun, heavy rain, humidity and wind. A covered patio or lanai extends the house and should look like part of it – matching roof lines, ceiling details and finishes – while a deck or pergola needs materials and connections that hold up to weather and insects.
We plan each outdoor structure with the house: how it ties into the existing roof or walls, how water drains off it, where fans and lights go, and how the floor surface meets the interior. A patio roof is a structure designed for local wind loads, so it is engineered and permitted before construction.
Who it’s for
- Owners who want shade and rain protection over an existing patio
- Households enlarging a lanai or turning a slab into a finished outdoor room
- Homes on raised or sloped lots that need a deck to reach usable outdoor space
- Owners adding a pergola for partial shade over a seating or dining area
- Owners planning an outdoor kitchen or screened space that needs a roof first
What’s included
Typically included
- Design coordination for size, roof form, ceiling height and how the structure meets the house
- Engineered drawings and permits for patio roofs and other structures where required
- Foundations or footings and slab work for covered patios and lanais
- Framing, beams and columns in wood, aluminum, steel or masonry as designed
- Patio roof tie-in to the existing roof, with roofing by licensed roofing contractor partners
- Decks built with treated, composite or other weather-resistant materials and corrosion-resistant fasteners
- Pergolas, including attached and freestanding designs
- Ceiling finishes, fans, lighting and outlets by licensed electrical contractor partners
- Gutters, drainage and flooring finishes such as pavers, tile or coatings
Common exclusions
- Screen enclosures, which are scoped separately
- Outdoor kitchens and fire features, scoped separately
- Furniture, shades and outdoor fabrics unless included in the agreed scope
- Repairs to existing roofs or structures beyond the tie-in area
Every proposal lists its own inclusions and exclusions in writing.
Materials, design options & upgrades
How pricing works
These structures are normally priced per square foot of covered or decked area, refined into a project estimate once the design and engineering are defined. The estimate reflects the structural system, roof type and tie-in, foundations, finishes and electrical scope.
If the outdoor room is part of a larger addition or renovation, it is priced within that project’s budget.
What changes the cost
- Size and roof form, and whether it ties into the existing roof
- Structural system and materials
- Engineering and wind-load requirements for your location
- Foundation and slab work needed
- Deck height, stairs and railings
- Ceiling, flooring and trim finishes
- Electrical scope for fans, lights and outlets
If this work is part of a larger project, it’s priced within that project’s budget — please don’t add separate estimates together. Read the pricing guide.
Typical stages
Concept
We review your goals, the house and site, and develop a concept for size, form and finishes.
Engineering and permits
Drawings are prepared and engineered where required, then submitted for permit and HOA approval.
Foundations
Footings and slab work are completed and inspected.
Structure and roof
Columns, beams, framing and roofing are installed, with roofing tie-ins by the licensed roofing partner.
Finishes and electrical
Ceilings, fans, lights, flooring, gutters and trim are completed.
Inspection and handover
Final inspections are completed and we walk the finished space with you.
What affects the schedule
- Engineering and permit review
- HOA architectural approval
- Roofing material availability for matching the existing roof
- Weather during foundation and roofing work
Questions & answers
Does a covered patio need a permit?
In most Florida jurisdictions, a patio roof or attached structure requires a permit, engineered drawings and inspections. Requirements vary by location; we confirm them before design is finalized.
Can a new patio roof match my existing roof?
Often, yes. Matching shingles, tile or metal is possible, though weathering means new material may look slightly different at first. The roof pitch and tie-in are worked out with the engineer and roofing partner.
What deck materials handle Florida weather well?
Composite and other low-maintenance decking resist moisture, rot and insects. Whatever the decking, framing should be rated for exterior use and fasteners and connectors should be corrosion-resistant, especially near salt air.
Start here
Planning decks, lanais, covered patios & pergolas?
A short form — three steps, a few minutes. Share plans or photos if you have them. We’ll review it and follow up using the contact details you provide.